
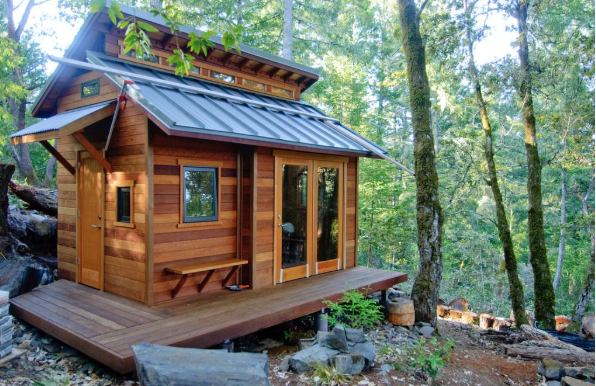
An accessory dwelling unit, or ADU, gives you a way to add useful living space without building an entirely new home. But because ADUs are often designed around a smaller footprint, making the space feel comfortable and open can take some creativity.
Natural light can make a big difference.
While windows are an obvious way to bring daylight into an ADU, they aren’t always practical for every room. The location of the ADU, neighboring structures, privacy concerns, and the layout of the space can all limit where you can put them.
That’s where a skylight may be worth considering.
A skylight can bring natural light in from above, brighten a room, and help a compact ADU feel more open. Some models can also provide ventilation.
Before you add one, though, there are several things to consider.
Why Natural Light Matters in an ADU
An ADU may have everything you need in a relatively small amount of space. But even a well-designed floor plan can feel closed in if the rooms don’t get enough daylight.
Natural light can change how you experience a room. A bright space often feels more open and inviting than a similarly sized room with little daylight.
A skylight also introduces light from a different direction than a traditional window. Instead of bringing light through an exterior wall, it brings it through the roof. That can be especially helpful in an ADU where exterior walls may be limited or where neighboring homes, fences, or other structures block sunlight.
The goal isn’t necessarily to add as much light as possible. It’s to put natural light where it will make the biggest difference.
Where Could a Skylight Work Best in an ADU?
The right location depends on your floor plan, roof design, and how you use the space. But some areas may benefit more than others.
Kitchen
A skylight can brighten a kitchen work area, making food preparation and other everyday tasks more pleasant. Depending on its location, it can also become an architectural feature that draws attention upward.
Bathroom
A bathroom can be a good candidate, particularly when privacy makes a traditional window less desirable.
Living Area
A skylight can add natural light to the main living space and help a compact room feel less confined. If the ADU has an open-concept kitchen and living area, one strategically placed skylight may brighten several areas at once.
Interior Areas
Some ADU layouts have spaces that are difficult to illuminate with traditional windows. A skylight, or in some situations a smaller daylighting option such as a sun tunnel, may provide a solution without sacrificing wall space.
The best location isn’t necessarily the room with the most roof area. Think about where additional daylight would solve a problem.
Choose the Right Type of Skylight
Skylights aren’t all designed to do the same thing. Before choosing one, consider what you want it to accomplish.
A fixed skylight is designed primarily to provide natural light. It may make sense when your main goal is brightening a living area, kitchen, or other space.
A venting skylight can open to provide both daylight and additional ventilation. This may be useful in areas such as bathrooms and kitchens.
You may also have a choice between manually operated, electrically operated, or solar-powered options. Think about how easy the skylight will be to reach and operate once the ADU is finished.
If the skylight is installed high above the floor, a remote or automated option may be more convenient than one that requires you to physically reach it.
Look at Your ADU’s Roof Before You Decide
Before choosing a skylight, take a close look at the roof.
The roof pitch, framing, condition, and available space can all affect the installation. You also need to think about where the skylight will be positioned in relation to the sun.
The surrounding property matters, too.
An ADU may be located close to your primary home, a garage, a fence, or mature trees. Those structures can affect how much daylight reaches the skylight.
Your contractor or other qualified professional can help determine whether your roof can accommodate a skylight and where it makes the most sense to place one.
Don’t Forget About Heat and Glare
More daylight sounds like a good thing, but you also need to consider what happens when direct sunlight enters a small room.
Depending on the location and orientation of the skylight, you could end up with:
- ⬥ Excessive glare
- ⬥ Additional heat during warmer months
- ⬥ Fading of furniture, flooring, or other materials
- ⬥ Too much light in a bedroom
- ⬥ Difficulty controlling the amount of daylight
That’s why it’s worth thinking about shades at the same time you plan the skylight.
A light-filtering shade can reduce glare while still allowing daylight into the room. A room-darkening shade may make more sense for a bedroom or another space where you need greater control over the light.
Planning for light control from the beginning is easier than trying to solve the problem later.
Consider Ventilation, Too
If you’re building a small ADU, ventilation deserves attention along with natural light.
A venting skylight can allow warm air to escape and bring fresh air into the space when conditions are right. This can be particularly helpful in kitchens and bathrooms.
However, a skylight should be considered part of your overall ventilation plan, not a replacement for mechanical ventilation where it’s required.
Think about how air will move through the ADU and how the skylight will work with windows, doors, exhaust fans, and other ventilation features.
Plan for Installation
Installing a skylight involves more than cutting an opening in the roof.
The installation needs to account for the roof structure and include appropriate flashing and weatherproofing to help prevent water from entering your home.
If you’re building a new ADU, talk about the skylight during the design and construction process. Your builder can determine how it will work with the roof framing and other components.
If you’re adding one to an existing ADU, consider the condition and age of the roof. If the roof is nearing the end of its useful life, you may want to coordinate the projects rather than installing a skylight and replacing the roof shortly afterward.
Most importantly, work with a qualified professional who has experience installing skylights.
Check Local Requirements
Building requirements for ADUs vary from one location to another. Before beginning the project, check with your local building department or your design and construction professionals to determine what requirements apply.
Depending on your project, you may need to consider permits, structural requirements, energy-efficiency requirements, and rules related to light and ventilation.
Don’t assume that adding a skylight automatically satisfies any particular building-code requirement. Your local requirements should guide the design.
Add the Skylight to Your ADU Budget
The skylight itself is only one part of the project cost.
Your budget may also need to include:
- ⬥ Installation labor
- ⬥ Flashing and other roofing materials
- ⬥ Structural modifications
- ⬥ Interior drywall and finishing
- ⬥ Painting
- ⬥ Electrical work for powered options
- ⬥ Shades
- ⬥ Roofing work
- ⬥ Permits, if required
Keeping track of these expenses as part of your overall ADU project can help you see how the skylight fits into the bigger budget.
This is also a good time to keep track of the product information and paperwork you’ll need later. Save the model information, receipts, installation details, warranty information, and maintenance instructions along with your other home records.
With HomeZada, you can keep your home projects, expenses, documents, and important property information organized in one place.
Ask These Questions Before Adding a Skylight
Before you commit to a skylight for your ADU, ask yourself:
- ⬥ Which room would benefit most from additional natural light?
- ⬥ Could a skylight solve a problem that a traditional window can’t?
- ⬥ Is the roof suitable for a skylight?
- ⬥ Where will the skylight receive the most useful daylight?
- ⬥ Could its location create too much heat or glare?
- ⬥ Do I want ventilation as well as natural light?
- ⬥ Will I need a shade?
- ⬥ Should the skylight be manually operated, electric, or solar-powered?
- ⬥ What structural changes will be necessary?
- ⬥ How much will installation add to the project budget?
- ⬥ What local permits or requirements apply?
- ⬥ Who will install it?
- ⬥ How will I keep track of the skylight’s warranty and maintenance information?
Make Your ADU Feel Bigger Without Making It Bigger
You can’t always add square footage to an ADU. But thoughtful design choices can make the space you have feel brighter, more comfortable, and more open.
A skylight can be one way to accomplish that, especially when the ADU’s layout or surrounding property makes traditional windows difficult.
The key is to think about the skylight as part of the entire ADU design. Consider the roof, the room’s purpose, natural light, ventilation, heat, privacy, installation, and your budget before making a decision.
Once the project is complete, keep all that information organized. Your ADU is an investment in your property, and having its costs, documents, product information, and maintenance records in one place can make managing it much easier over time.
Floor-to-Ceiling Windows Without the Fishbowl Feeling: Smart Ways to Add Privacy
